1620 Trailhead Dr, Reno, NV 89521
- $999,000
- 4
- BD
- 4
- BA
- 3,849
- SqFt








- List Price
- $999,000
- Status
- ACTIVE
- MLS#
- 260011208
- Days on Market
- 1
- Year Built
- 2004
- Bedrooms
- 4
- Bathrooms
- 4
- Acres
- 0.23
- Living Area
- 3,849
- Stories
- 2
- Lot Size
- 9,850
Property Description
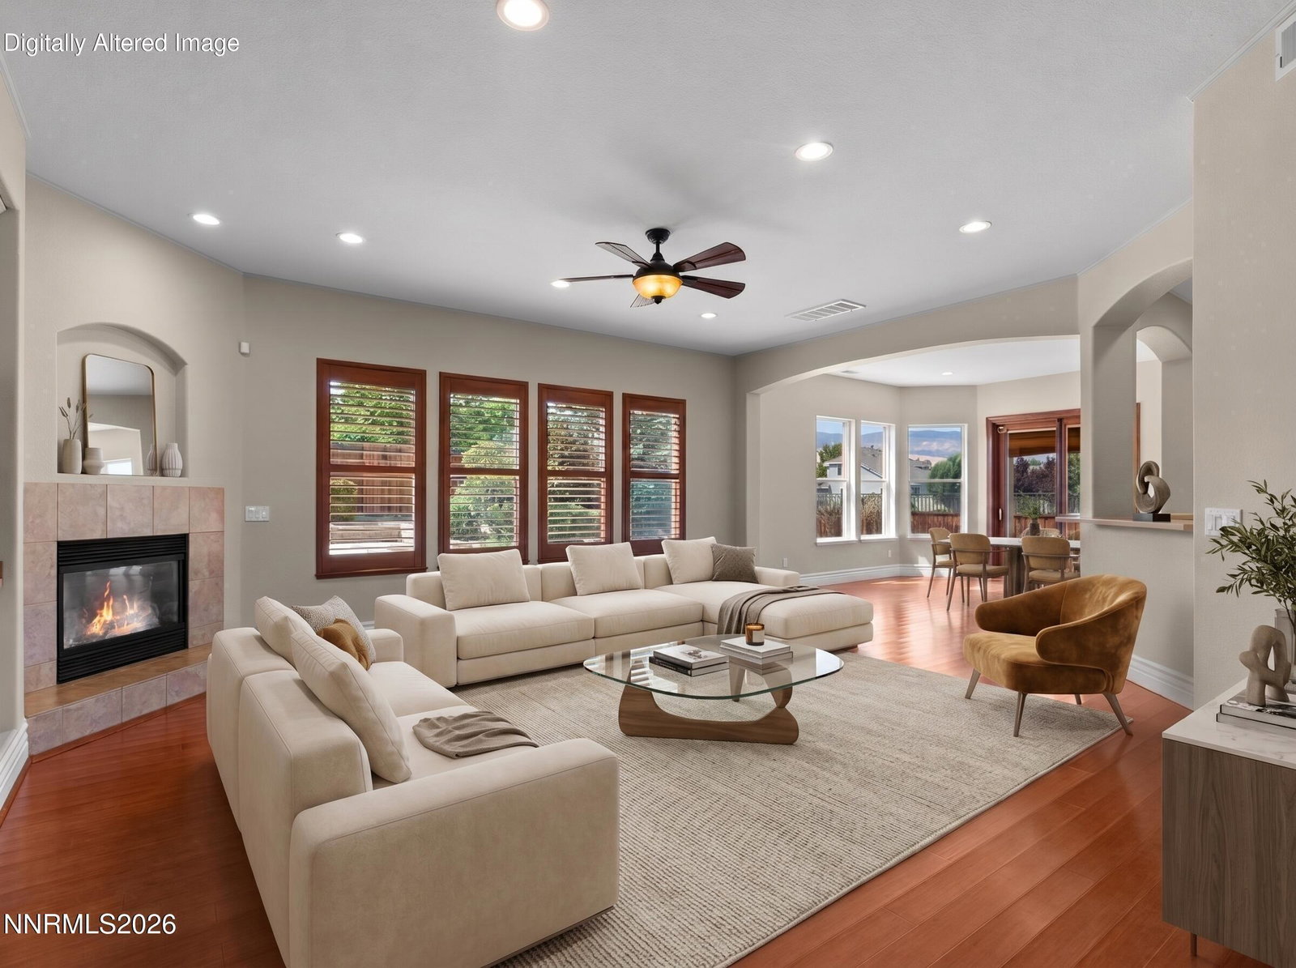
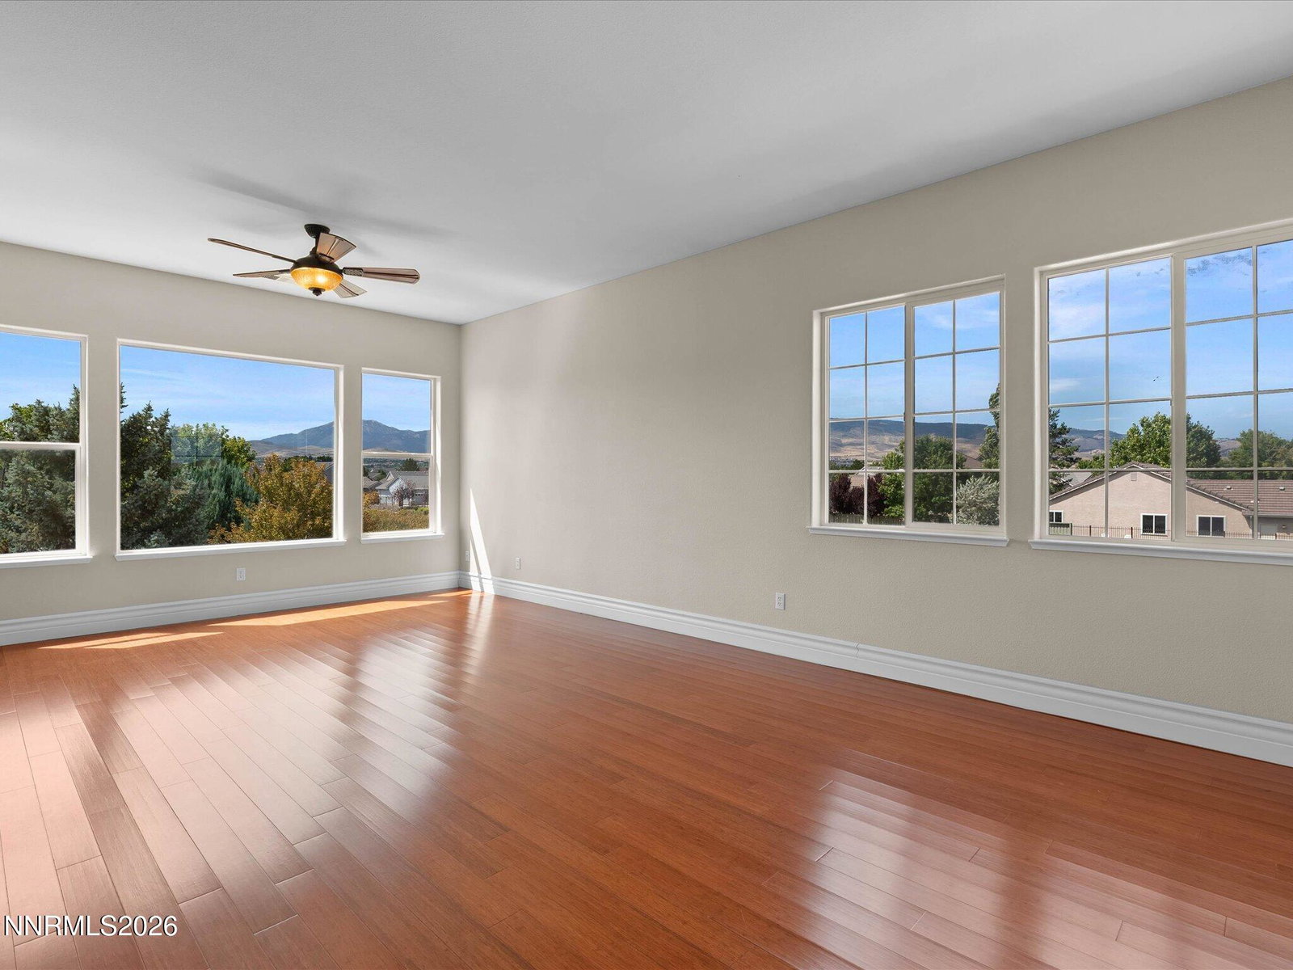
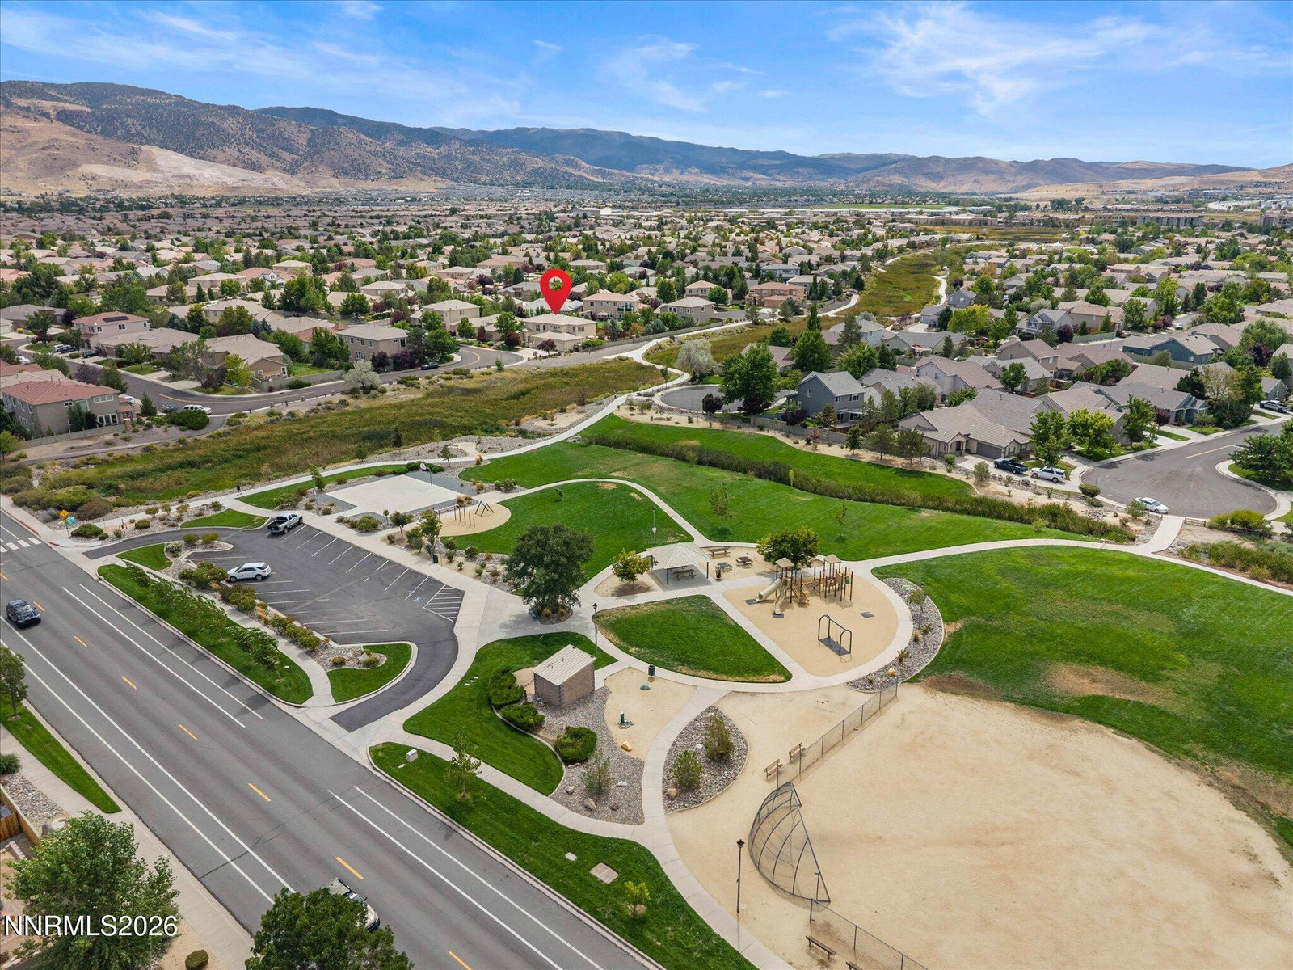
Unobstructed Mount Rose Views & Irreplaceable Privacy in Double Diamond Ranch Rarely does a Mount Rose view setting like this become available in Double Diamond Ranch. Situated at the quiet end of a low-traffic street directly adjacent to neighborhood parks and trails, this 3,849-square-foot residence combines dramatic southwest mountain views, exceptional rear separation, and incredible potential for customization. Freshly painted and ready for your personal design. Irreplaceable Lot & Premier Views: Southwest Mount Rose Vistas: Positions you for maximum natural light, sweeping peak views, and dramatic golden-hour evening skies. Thoughtful Privacy Design: An unusually deep neighboring yard creates impressive rear separation, positioned so sightlines avoid views into neighboring homes. Park & Trail Adjacency: Direct access to miles of scenic walking and biking paths right outside your back door. Expansive Canvas with Endless Potential: Grand Primary Retreat with Fireplace: A massive private retreat complete with its own cozy fireplace, panoramic Mount Rose views, and endless room to design a custom sitting area, office, or workout space. Flexible 4-Bed Layout: 4 bedrooms and 4 full bathrooms, including a main-level bed and full bath; ideal for guests or a private main-floor workspace. Classic Architectural Details: Features wood shutters throughout the spacious living and dining areas. Rare 4-Car Storage: 1,034 Sq Ft Garage: A hard-to-find 4-car garage offering massive capacity for vehicles, recreational gear, storage, or a custom workshop. Homes can be renovated and updated, but a setting and view like this cannot be recreated.
Additional Information
- Hoa
- Yes
- Hoa Fee
- $120
- Hoa Includes
- None
- Taxes
- $8,162
- Utilities
- Cable Available, Electricity Available, Natural Gas Available, Phone Available, Sewer Connected, Water Available, Cellular Coverage, Internet Available, Water Meter Installed, Underground Utilities
- Stories
- 2
- View
- Mountain(s), Park/Greenbelt
- Roof
- Tile/Clay, Pitched
- Foundation
- Slab
- Exterior Features
- Rain Gutters, Courtyard
- Garage Description
- Attached, Garage, Garage Door Opener
- Garage Spaces
- 4
- Elementary School
- Double Diamond
- Middle School
- Depoali
- High School
- Damonte
Mortgage Calculator
Courtesy of Marilyn Farthing and Dickson Realty - Caughlin. Contact:

© 2017 Northern Nevada Regional MLS, Inc. All Rights Reserved
Data last updated on 06/28/2017.
The data relating to real estate for sale on this web site comes in part from the Broker Reciprocity Program of the Northern Nevada Regional MLS. Real estate listings held by brokerage firms other than owner of this page are marked with the Broker Reciprocity logo and detailed information about them includes the name of the listing brokers.
Information deemed reliable but not guaranteed